

Listing by: ONEKEY as distributed by MLS GRID / Listed By: Amy Brown Vigotsky, Howard Hanna | Rand Realty - Contact: 845-634-4202
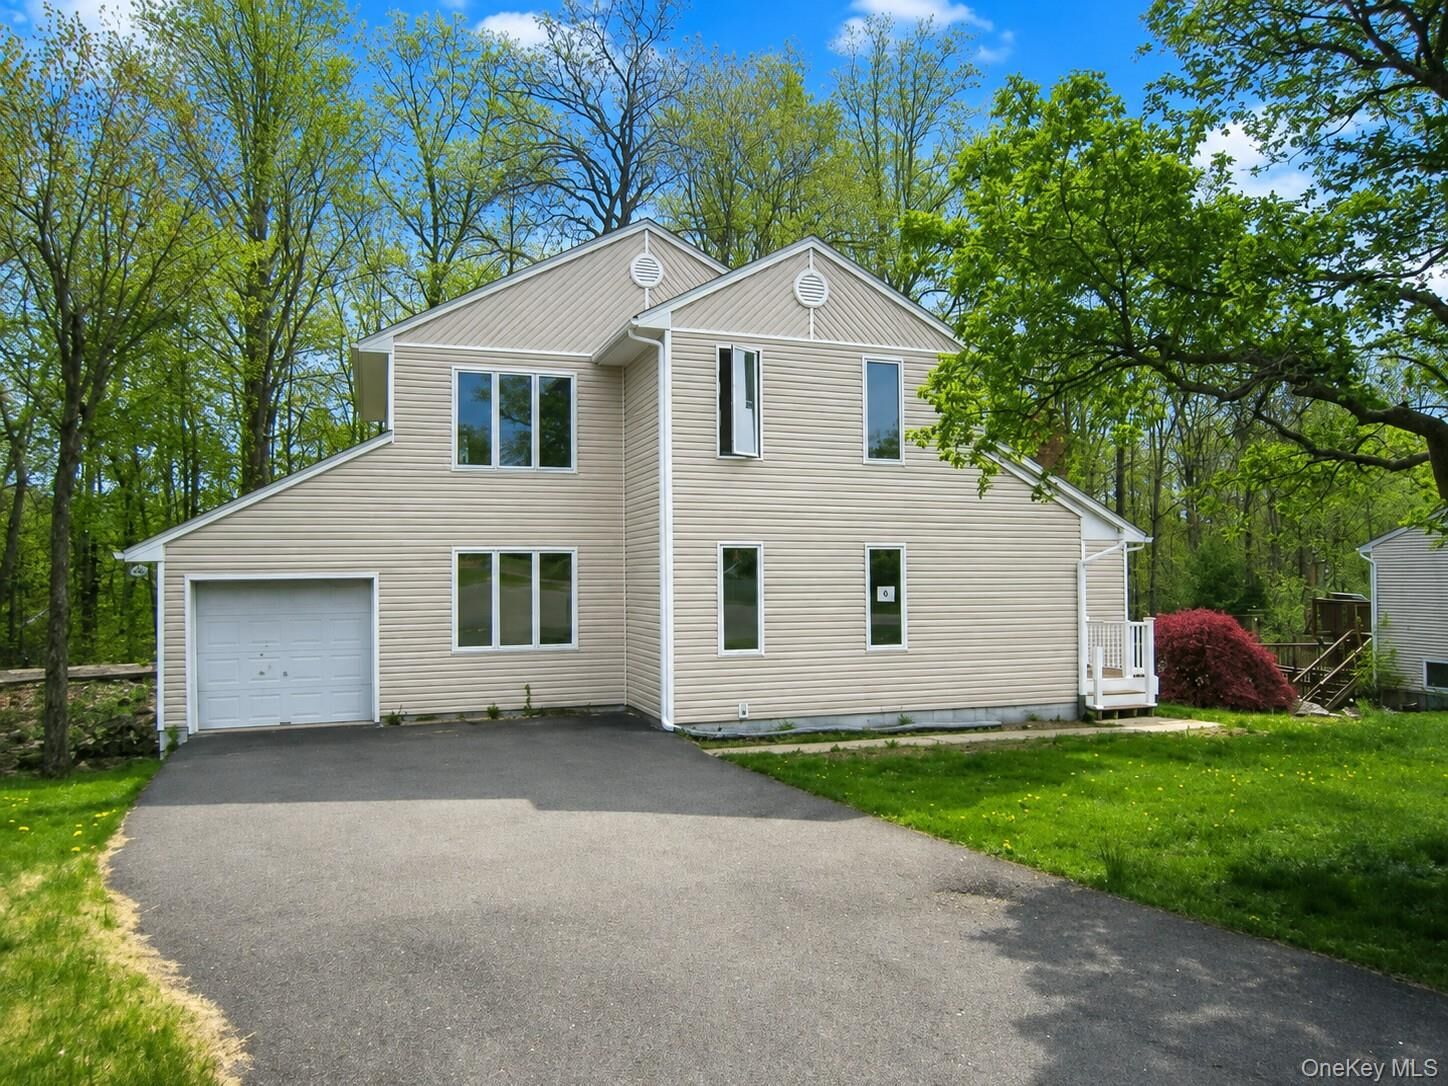
8 Friend Court Congers, NY 10920
Coming Soon
$4,200 (USD)
Description
MLS #:
1041875
1041875
Lot Size
0.91 acres
0.91 acres
Type
Rental
Rental
Year Built
1985
1985
Style
Colonial, Contemporary
Colonial, Contemporary
Views
Trees/Woods
Trees/Woods
School District
Clarkstown
Clarkstown
County
Rockland County
Rockland County
Listed By
Amy Brown Vigotsky, Howard Hanna | Rand Realty, Contact: 845-634-4202
Source
ONEKEY
Last checked Aug 29 2026 at 2:05 AM GMT+0000
ONEKEY
Last checked Aug 29 2026 at 2:05 AM GMT+0000
Bathroom Details
- Full Bathrooms: 2
- Half Bathroom: 1
Interior Features
- Eat-In Kitchen
- Granite Counters
- Cathedral Ceiling(s)
- Laundry: In Unit
- Chefs Kitchen
- First Floor Bedroom
- First Floor Full Bath
- Primary Bathroom
Kitchen
- Dishwasher
- Dryer
- Microwave
- Refrigerator
- Washer
- Gas Water Heater
- Gas Range
Lot Information
- Cul-De-Sac
- Back Yard
Property Features
- Fireplace: Living Room
- Fireplace: Wood Burning
- Foundation: Other
Heating and Cooling
- Natural Gas
- Central Air
- Wall/Window Unit(s)
Basement Information
- Partially Finished
- Storage Space
- Walk-Out Access
Flooring
- Hardwood
- Ceramic Tile
Utility Information
- Utilities: Trash Collection Public, Electricity Connected, Natural Gas Connected, Sewer Connected
- Sewer: Public Sewer
School Information
- Elementary School: Lakewood Elementary School
- Middle School: Felix Festa Achievement Middle Sch
- High School: Clarkstown North Senior High School
Parking
- Driveway
- Garage
Living Area
- 2,028 sqft
Additional Information: New City | 845-634-4202
Location
Disclaimer: Square footage is based on information available to agent, including County records. Information has not been verified by agent and should be verified by buyer.
Based on information submitted to the MLS GRID as of 8/29/2026 02:05. All data is obtained from various sources and may not have been verified by broker or MLS GRID. Supplied Open House Information is subject to change without notice. All information should be independently reviewed and verified for accuracy. Properties may or may not be listed by the office/agent presenting the information.

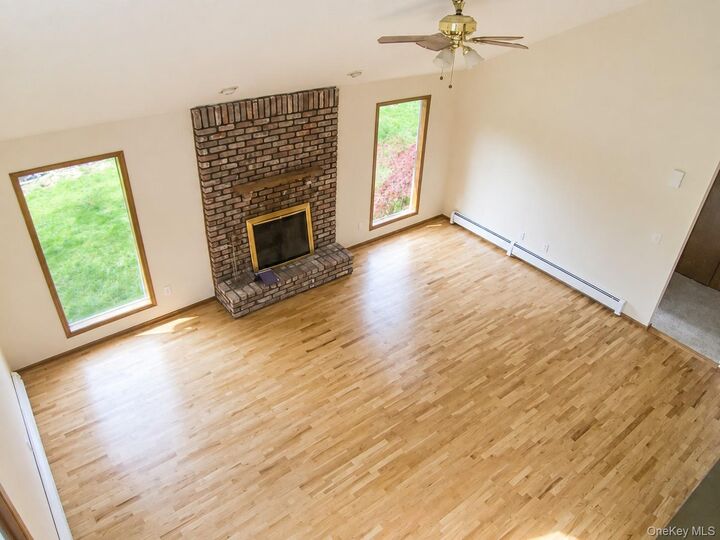
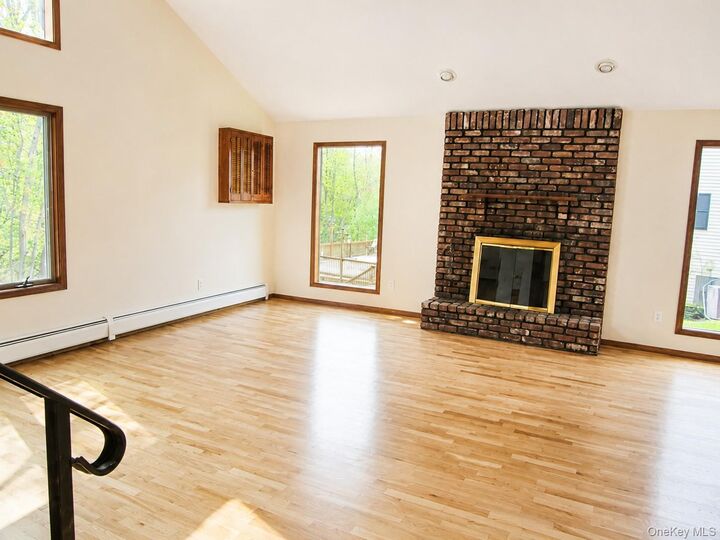
The main level offers exceptional versatility, featuring a first-floor primary bedroom and full bath that could also be ideal for extended family, guests, or a private home office. The spacious living room is filled with natural light and features a brick, wood-burning fireplace, cathedral ceilings, and beautiful oak floors. The beautifully updated eat-in kitchen offers maple cabinetry, granite countertops, stainless steel appliances, and sliders leading to the deck and backyard. A large dining room provides the perfect setting for everyday meals and entertaining. Convenient main-level laundry and a one-car garage complete this level.
Upstairs, you’ll find a second primary bedroom suite and a walk-in closet and private half bath, along with two additional spacious bedrooms offering generous closet space. The mostly finished walk-out basement provides additional living or recreational space and convenient access to the backyard.
Additional features include beautiful oak ardwood floors, abundant natural light, central air on the upper level, and a wall-unit A/C in the main-level living room.
The landlord may consider a pet on a case-by-case basis with additional rent. The landlord is seeking a well-qualified tenant and has strict income, credit, and reference requirements. Tenant is responsible for all utilities, including gas, electric, and water, as well as lawn maintenance and snow removal. Photos in the listing were taken prior to the current long-term tenant’s occupancy.
Photos taken prior to current long term tenant who is in the process of moving out. It should be available for show starting September 8th - and it won't last long!!!